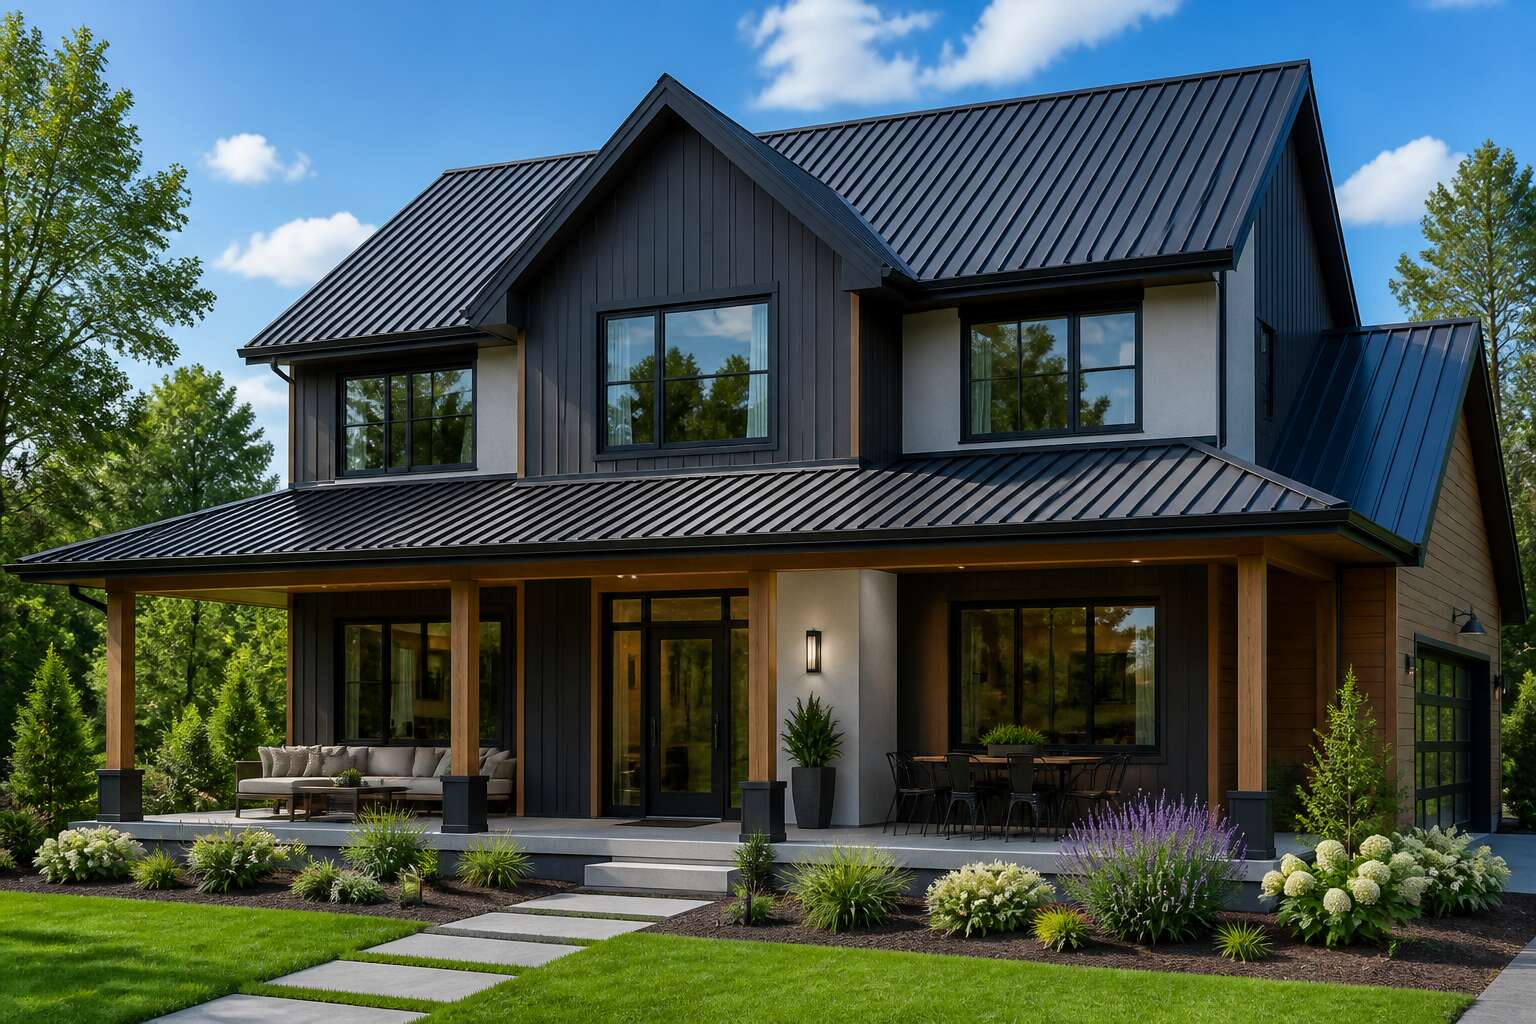
Choosing the Right Roof Sheet Profile for Your Home
Corrugated vs. Trapezoidal Sheets
Standing on a dusty Free State plot, you notice that the older farmhouses share one thing. Their corrugated roofs have outlasted every wall beneath them. That is why browsing roof sheet design images for house leads to a practical decision about profiles.
Corrugated sheets have sheltered South African farmhouses for generations. They handle light loads and shed water with ease. Trapezoidal profiles are stiffer, carrying heavier spans across modern trusses without sagging. Their flat flutes trap dust and leaves, so a steep pitch matters more.
I have watched farmers choose wrong, and the roof tells the story later. Compare local roof sheet design images for house before you order sheets. Ask yourself:
- What is the rainfall like in your region?
- How far apart are your purlins?
- Do you want a rural silhouette or a clean industrial line?
Your answers decide how long that roof stays quiet during a Highveld storm.
Standing Seam Metal Panels
Standing seam panels change the way a roof behaves. Hidden fasteners let the metal expand and contract with temperature swings. No screw heads to loosen. No rubber washers to crack. I have seen profiles fail in Karoo heat because the sheets had nowhere to move. Standing seam solves that!
The vertical seams also deliver a clean, modern line that trapezoidal profiles cannot match. When you compare roof sheet design images for house projects, notice how light falls on those seams. Shadows shift through the day. On a Highveld house, that is practical and visual.
The decision often comes down to a few factors.
- Clear span capability without intermediate fasteners
- Wind uplift resistance for coastal properties
- Concealed clips that reduce maintenance
That list matters more when you calculate long term costs. Standing seam costs more upfront, but the longevity balances the numbers.
Classic Box Rib and R-Panel Styles
Two profiles dominate South African residential rooves, and one is probably on your street. Box Rib offers a bold, symmetrical rib pattern that flatters a gable without shouting. R-Panel is the utilitarian sibling. It gets the job done, though it may remind your neighbours of a farm shed.
Browse roof sheet design images for house projects and the difference becomes obvious. Box Rib shows a clean, flat pan between stiffening ribs. R-Panel shows a wider, simpler corrugation that looks honest but basic. Neither moves like standing seam, nor pretends to. Both fasten with exposed screws, so accept that maintenance reality before falling for the photo. Your roof sheet design images for house should guide the eye, not torture it.
Consider these factors:
- Rib height affects water shedding on low slopes.
- Panel width changes how many seams your eye must tolerate.
- Steel gauge influences dent resistance from hail.
- Colour finish impacts heat gain in summer.
Your architecture should determine the profile, not the other way around.
Stone-Coated Steel and Weathering Finishes
Stone-coated steel offers a versatile profile. It mimics shake, tile, or slate, yet weighs a fraction of the real thing. In coastal suburbs, the granular coating handles salt-laden air better than bare metal. Weathering finishes work differently. They start bright, then oxidise into muted earth tones, creating a protective layer.
The choice between them depends on your microclimate and the visual effect you want.
Each option behaves differently over a decade!
- Stone-coated steel resists hail impact.
- Weathering steel develops a protective patina.
- Bare galvanised profiles need regular inspection.
Roof sheet design images for house projects rarely capture this evolution, which is why the material matters more than the photo.
Architectural Styles and Roof Sheet Aesthetics
Modern Farmhouse and Rural Minimalism
Modern farmhouse aesthetics find their strength in the tension between pastoral nostalgia and industrial exactness. Rural minimalism strips that tension further, leaving only the essential plane of the roof. The clearest roof sheet design images for house capture this through wide eaves, unbroken standing seams, and simple ridge lines. Standing under such roofs in the Karoo, I felt their quiet! The tragedy is our longing for a pastoral past we cannot inhabit. The beauty is that the steel remembers nothing. Both styles reject ornamentation, yet they produce a resonance that ornamental roofs rarely achieve. The roof becomes a simple form.
Industrial Loft and Urban Edge
Johannesburg’s inner city has been reborn through adaptive reuse. Its old industrial quarters, once home to smelters and print presses, now demand roofing that matches their heritage. In this context, roof sheet design images for house reveal a particular aesthetic: the urban edge. Large format trapezoidal sheets, deep profiles, and visible fasteners create an honest materiality.
The palette for industrial loft roofing is deliberately restrained:
- Graphite and charcoal finishes that absorb light
- Weathered galvanised steel developing argent grey tones
- Black flashings defining hard angular edges
These roof sheet design images for house favour uncompromising precision over pastoral warmth. The roof plane becomes a sculptural element, projecting beyond the wall to cast sharp shadows on concrete façades. In Cape Town’s old harbour districts and Durban’s converted warehouses, this aesthetic suits buildings that refuse nostalgia. The steel remembers industry, not farmland. That distinction matters when the client wants a renovation to state its origins plainly.
Coastal and Tropical Design Pairings
Durban’s humidity and the Mozambican trade winds demand a different logic. The coastal and tropical aesthetic starts with function, not style. Here, roof sheet design images for house feature broad eaves, vented ridges, and pale profiles that deflect heat before it accumulates. In my experience, salt air attacks fasteners first, so hidden fixings and aluminium-zinc coatings become the visible language of the coast.
- Chalk white and seagrass tones that mirror sand, not sky
- Seamed panels with concealed clips for cyclone wind uplift
- Wrap-around veranda rooflines that blur indoor and outdoor living
The roof shields the entire structure, shading north facing glass and keeping monsoon rains out of open living areas.
Contemporary Asian and Japanese-Inspired Roofs
Most suburbs suffer from a monotony of pitch and profile, a visual flatness that only a keen appreciation for geometry can forgive. Japanese inspired roof sheet design images for house structures introduce a deliberate counterpoint, using deep overhangs and a low slung silhouette to make a home appear anchored to the earth rather than perched upon it. The aesthetic is less about ornate detail and more about the purity of a single, uninterrupted plane.
The magic lies in the shadow line. A standing seam profile, finished in a matte charcoal, catches the harsh South African light and breaks it into something softer. This is not the gleaming industrial look of a warehouse, but a controlled, quiet surface. To achieve the required crispness, the sheets must be long and unbroken, which is why these designs often favour custom lengths to avoid the visual clutter of horizontal laps.
– Material selection tends toward concealed fixings to keep the roof plane visually clean.
– The colour palette leans on deep greys and off-blacks to absorb light and define the eaves.
– Roof geometry often incorporates a single slope or a series of stepped volumes.
The requirement for precision is absolute. A poorly installed panel or a mismatched flashing will ruin the minimalist effect. When you search for roof sheet design images for house projects with this aesthetic, you are really looking at a study in restraint, where the metal skin acts as a canvas for the interplay of light and shade across the facade. The absence of clutter creates a calm, disciplined exterior that stands apart from the busy rooflines of neighbouring properties.
Mediterranean and Rustic Villa Approaches
In the Cape Winelands, the Mediterranean influence is unmistakable. Whitewashed walls, shaded courtyards, and low rooflines that seem to grow from the earth. Metal roof sheets in this style echo terracotta and clay tiles without mimicking them. A warm oxide red or sunbaked ochre finish on a low profile trapezoidal sheet provides the same earthy rhythm. Searching roof sheet design images for house in this style reveals a common thread: a matte, granular texture that absorbs light rather than reflecting it.
This rustic villa approach demands restraint. Profiles stay simple with shallow pitches and generous eaves to shield walls from the high summer sun. Concealed fixings keep the roofline clean. Some select a simulated tile batten profile to achieve the classic shadow play without clay maintenance.
- Warm, earthy pigments that blend with the landscape.
- Low pitched, wide overhangs for passive shading.
- Matte finishes that mellow under harsh African light.
Color and Finish Inspiration for Roofing Images
Dark Charcoal and Black for Dramatic Contrast
Dark charcoal and black roofing sheets make a house stand out against the South African sky! When you browse roof sheet design images for house projects, you will see how these deep tones sharpen the roofline and make the building appear more substantial. I have watched the black metal catch late afternoon light, producing a clean division of shadow and shine.
- Matte finishes for a soft, even texture
- Glossy coatings that reflect the horizon
- Textured surfaces that resist water spotting
Choosing black does not remove the building’s details; it pushes them into the open. The contrast with pale walls or natural stone is immediate and memorable. For anyone comparing roof sheet design images for house galleries, dark charcoal signals permanence and solidity.
Earthy Greens and Warm Browns for Natural Blending
Earthy greens and warm browns create a natural blend. In South Africa, where the veld meets suburban streets, these tones feel calm and grounded. I notice this immediately in roof sheet design images for house galleries. The roof does not compete with the sky or the trees. It becomes part of the whole scene.
The finish matters as much as the colour. A matte surface softens the morning light. A slightly textured coating holds less glare than a glossy panel. Some brands offer blended pigments that shift from moss to rustic brown as the sun moves across the roof.
Consider these pairings for a natural blend:
- Grey-green with exposed stone
- Warm brown with pale plaster
- Deep olive with timber cladding
Bold Red and Blue Accent Roofs
A startling statistic: nearly a third of the homeowners I meet in South Africa chose a bold roof colour purely to break the monotony of grey. Bold red and blue accent roofs do exactly that. In roof sheet design images for house galleries, a crimson corrugated profile makes pale plaster walls look deliberate. Blue reads differently. A deep navy trapezoidal sheet absorbs the harsh Highveld heat while giving the structure a quiet confidence.
Red demands attention. Blue offers restraint. Neither hides, and that is the point. I have seen fire-engine red paired with raw concrete in roof sheet design images for house, and cobalt blue sitting beside white gables. The finish matters. High-gloss panels amplify the drama. A satin coating tones it down without dulling the effect.
Consider these accent pairings:
- Signal red with charcoal window frames
- Cobalt blue with timber soffits
- Burgundy with cream brickwork
Metallic and Galvanized Looks
Galvanized sheets have their own language. The raw zinc starts bright, almost white, then settles into a soft grey that mirrors the winter sky over the Karoo. In roof sheet design images for house galleries, this honest finish appears more often than people expect. It suits properties where the landscape should speak louder than the structure.
Metallic paints work differently. A silver or aluminium tone reflects harsh sunlight, which explains their staying power in the Lowveld. Some homeowners choose a brushed finish to soften the glare. Others prefer a matte metallic that resembles weathered steel without the maintenance. The effect is practical and quietly handsome.
- Galvanized corrugated iron pairs well with gum pole verandas
- Metallic finishes complement face brick walls
- Matt zinc tones sit comfortably beside thatch roof lines
These looks reward a close inspection! The way light moves across a ribbed profile changes through the day, shifting from pale blue at noon to something deeper near sunset.
Design Details That Elevate Roof Sheet Installations
Ridge Caps, Flashing, and Trim Accents
The difference between a decent roof and a memorable one often comes down to the finishing details. Ridge caps, flashing, and trim accents handle the critical work of a metal roof installation. They direct water, protect vulnerable edges, and give the structure a deliberate, finished appearance.
Ridge caps need a clean match with the sheet profile below them, otherwise gaps appear and the whole line suffers. Flashing should be cut precisely around chimneys, valleys, and wall intersections. Trim accents, such as gable trims or eave closures, add visual punctuation that frames the roofline.
- Use powder-coated flashing to match the primary sheet colour
- Select preformed ridge caps designed for your specific panel profile
- Check that fixings are concealed where possible for a smoother line
When browsing roof sheet design images for house projects, pay attention to these components. Strong installations look effortless because every joint and transition receives proper care.
Overhang Depth and Fascia Board Integration
South African weather tests roof edges more than any other component. Summer storms drive water against the fascia, while dry winters leave timber boards prone to movement. Overhang depth decides how far the sheet carries past the wall. A modest overhang of 200 to 300 millimetres suits most residential designs. It shades the upper wall without creating excessive wind lift. Deeper overhangs, up to 600 millimetres, appear on homes with wide verandas or north facing elevations.
Fascia board integration follows the overhang decision. The board must sit flush with the roof sheet’s underside and match the sheet’s angle. When the fascia is fitted before the sheeting, installers can align brackets precisely. When fitted after, small misalignments become visible. I have seen clean installations ruined by a fascia set back just a few millimetres too far.
The roof sheet design images for house projects that stand out always show this edge treatment. It is the difference between a roof that ends and one that finishes.
Skylights and Ventilation Placement
Edge treatment finishes the roof. Skylights and ventilation placement make it livable. A skylight on a north facing slope in Gauteng floods a room with light by 10am and turns it into a greenhouse by 2pm. I have watched homeowners discover this the hard way. The angle matters more than the size.
Ventilation placement follows the logic of the roof sheet profile. Corrugated sheets allow air to move along the valleys. Trapezoidal sheets trap heat in the pans. Vents placed high on the ridge suit the natural convection of warm air.
- Keep skylights off west facing slopes to limit afternoon heat gain
- Position ridge vents directly above the highest interior ceiling
- Space vents to align with sheet valleys so airflow follows the profile
These details rarely appear in roof sheet design images for house galleries because they are invisible from the street. Yet they determine whether a home stays tolerable during a Highveld summer without the air conditioner running constantly.
Mixed-Material Pairings with Wood and Stone
Wood and stone carry the visual weight when roof sheets start to feel utilitarian. A charcoal IBR profile gains texture when timber bargeboards run along the eaves, or when a stone plinth supports the cladding below the roofline. Steel reflects. Wood absorbs. Stone grounds. That contrast matters in South African light, which is harsh.
Consider the proportions. Timber battens fixed over the sheet profile add shadow lines that break up a large expanse. Stone veneer on a gable end gives the roof a visual anchor. Neither element needs to be expensive. Offcuts from a sawmill or locally quarried slate alter the entire character of the elevation.
When you search for roof sheet design images for house, notice how the best examples use mixed materials sparingly:
- Use vertical timber slats to soften a long roofline
- Match stone colour to the roof sheet’s base tone
- Let timber weather naturally instead of sealing it
One timber accent wall. One stone chimney breast. The roof becomes part of a composition rather than a simple covering.
Gutter and Downspout Positioning for Visual Cleanliness
The roofline tells a story, but water drainage often betrays it. Gutter positioning demands the same care as sheet profiling. When downspouts zigzag across a facade, they fracture the clean elevation. Route them to corners or align them with structural columns. For roof sheet design images for house, note how seamless gutters and slim downspouts preserve horizontal lines. One rule governs every decision:
- Keep downspouts within 300mm of corners
- Match gutter colour to the fascia or roof sheet
- Bury downspouts where climate permits
A straight fall to the ground beats a convoluted path. South African sun ages exposed plastic, so choose metal. The eye follows water flow, so guide it deliberately.
Pattern Layouts: Vertical, Horizontal, and Diagonal Runs
The seam direction on a metal roof is the first thing the eye registers. Vertical runs stretch a gable upward, making a low-slung house feel taller than it is. Horizontal runs widen a facade, anchoring it to the landscape. Diagonal runs, reserved for more experimental builds, push the eye across the plane and suit homes with split elevations.
For roof sheet design images for house, the pattern is the signature. A staggered vertical layout on a narrow plot can mask the proportions. A diagonal run over a hip roof shifts how light hits the metal at sunset. The spacing of the ribs, the width of the panels, the direction of the standing seams, all of these affect the final read. Choose the layout first, then the sheet profile.
Using Roof Sheet Design Images in Your Planning Process
Creating a Digital Mood Board
I find the most revealing moment in any home renovation is not the first hammer swing, but the quiet hour spent scrolling through an endless feed of reference photos. The language of a home’s exterior is written in its silhouettes and shadow lines. To speak that language fluently, you need more than a passing glance at a manufacturer’s catalogue. You need a curated collection of roof sheet design images for house projects that resonate with your specific vision, a digital scrapbook that captures the subtle interplay of light and material.
The process of gathering these references forces a clarity that sketches alone cannot provide. When you save an image of a deep green standing seam roof against a whitewashed wall, you are not just admiring the colour. You are recording the way the afternoon sun carves a shadow beneath each rib. You are noticing the proportions of the overhang. This visual library becomes your personal draughtsman, whispering possibilities before you ever commit to a single quote.
Creating a digital mood board is a deliberate act of distillation. Open a blank presentation and drop in the strongest candidates. Do not dilute the message with too many options; a board of fifteen potent images is a far more powerful tool than a gallery of fifty vague ones. As you arrange them, you will start to see your own preferences crystallise. You might notice a pattern, like the repeated use of a concealed fastener system for a seamless finish.
To get the most out of your curation, pay attention to the context within each photo.
– Look for the surrounding landscape and how it interacts with the roofline.
– Examine the neighbour’s roofline to gauge how yours will sit within the street scape.
– Note the direction of the sun in the photo, as it dramatically alters the appearance of the metal’s finish.
– Zoom in on the eave details to see how the material terminates, which is often the defining feature.
This focused attention turns a general search for roof sheet design images for house inspiration into a detailed blueprint for your own project. The board often reveals a preference for a clean, uncluttered aesthetic, where the primary material is the hero of the design. It is this kind of visual specificity that helps you have more productive conversations with your contractor, ensuring the final result is the one you saw in your mind’s eye all along.
Interpreting Renderings vs. Real Project Photos
Renderings show intent. Real project photos show truth. When you search for roof sheet design images for house projects, you will find both. The difference matters more than you think.
A rendering is clean. The sky is perfect. The lighting is ideal. It demonstrates what the product can look like under best conditions. A real photo carries weather, age, and local context. You see how the metal sits next to a Johannesburg boundary wall or a Cape Town oak tree. That context is valuable. A real photo captures something that roof sheet design images for house research often misses: time.
Here is what to look for in real project photos:
- Check for reflection and glare, which renderings often hide.
- Look at joints and fixings up close.
- Notice how the roof handles shadow lines at different times of day.
Use both. Let the rendering inspire you, then let the real photo guide your expectations. Your contractor will thank you.
Scaling and Context Checks for Your Facade
Your facade tells a story before a single door opens. Roof sheet design images for house projects can mislead when scale is ignored. A panel looking slender on screen might overwhelm a modest gable. Print it and measure your elevation width against the roof’s visible area. Trace roofline onto tracing paper and slide it over the image. That reveals proportion errors.
Context checks matter. A narrow plot in Durban has different visual demands than a Free State smallholding. When you study roof sheet design images for house references, note the building’s setting. Does the roof compete with power lines? Walk the site at midday and afternoon. Shadow fall changes everything.
A few checks:
– View the image with the sun aligned to your plot’s orientation.
– Estimate roof pitch using window heights as a ruler.
– Confirm eave depth against your fascia plans.
Scale and context turn a roof into one that belongs.
Comparing Multiple Profiles Side by Side
When you place roof sheet design images for house options side by side, the differences stop being theoretical. A narrow corrugated profile can look busy next to a wide box rib. The same light, the same wall colour, the same roof pitch. That is the only fair test.
Print each image at the same size. Arrange them on a table or pin them to a board. Step back and let your eye move between profiles. The references become more useful when you compare hidden details. Fastener visibility, shadow depth, and the way panels overlap across the eave.
Consulting with a Roofing Specialist After Visual Research
Bring a printed set of roof sheet design images for house options to every consultation, and watch the conversation change! A roofing specialist can identify structural implications that renderings hide. They will point out how a profile affects wind uplift, thermal movement, and fastener load.
Ask them to mark the images with actual measurements and material recommendations. This conversation works best when you have already narrowed your choices through visual research. The specialist can then focus on installation realities and maintenance access.
These site-specific details matter:
- Panel width and standing seam depth
- Compatibility with your existing roof pitch
- Coating durability under local UV exposure
Your final decision becomes a blend of aesthetics and engineering, grounded in evidence.


0 Comments